



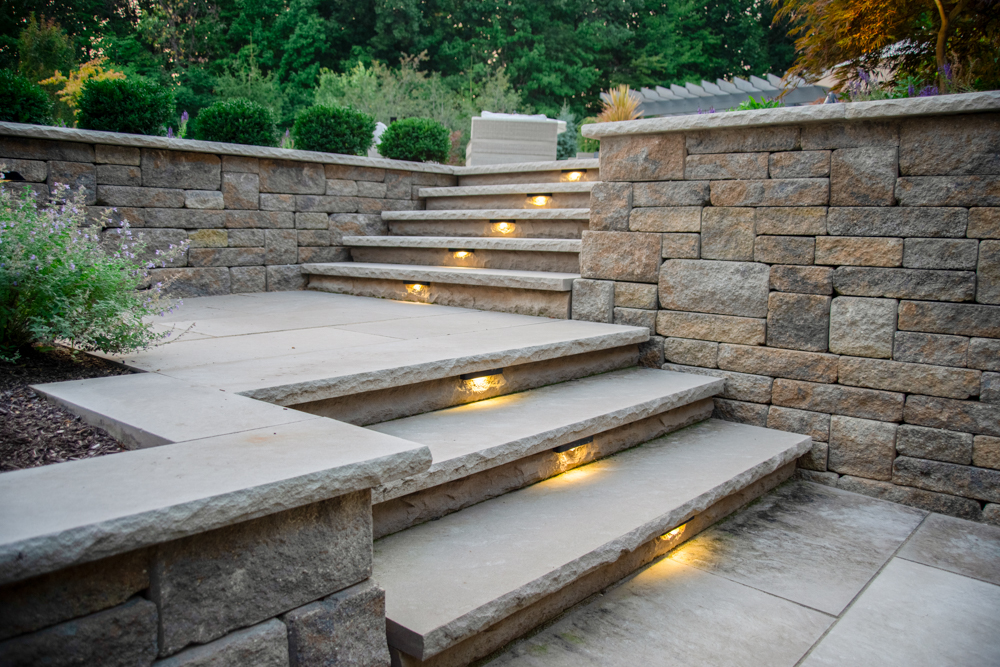
Specifying natural stone in Kenya requires considerably more detail than simply naming granite, marble or another stone on a drawing. Natural stone is a geological material, and differences in mineral composition, colour, veining, density, absorption, finish and fabrication can have a direct effect on the appearance and performance of a completed project. A good specification therefore needs to control what is supplied, how it is fabricated, how it is installed and how variations are assessed.
For architects, developers, quantity surveyors, contractors and interior designers, the specification is one of the most important documents in preventing misunderstandings between design intent and site execution. A vague instruction such as “provide marble flooring” leaves numerous questions unanswered. Which marble? What thickness? What finish? What range of colour variation is acceptable? What edge treatment is required? What testing applies? Who approves the slabs? How are joints formed? What happens if the specified stone becomes unavailable?
Recommended Stone Solutions



These questions become particularly important on projects where the stone contributes significantly to the architectural identity of the building.
Natural stone can be used for flooring, stairs, countertops, wall cladding, façades, thresholds, skirting, reception desks, bathrooms and external hard landscaping. Each application has different technical requirements. A stone suitable for an interior feature wall may not be the correct choice for a heavily trafficked entrance. Likewise, a polished stone specified for a dry interior may require a different finish when used in an area exposed to water.
A strong specification removes this uncertainty before materials reach the site.
Architects and developers looking for examples of completed stone applications can explore Maruti Mining’s completed projects to understand how different materials can be incorporated into architectural designs.
Why Specifying Natural Stone in Kenya Requires Technical Precision
Natural stone specifications need to control both aesthetics and performance because stone varies naturally and different applications place different demands on the material. A detailed specification protects the design intent while giving contractors clear requirements for procurement, fabrication and installation.
Unlike many fully manufactured building products, natural stone does not come from a production line where every piece is expected to look identical.
Granite, marble, limestone and other natural stones are formed through geological processes. Their mineral composition creates variations in colour, grain, veining and pattern. Even two slabs extracted from the same quarry can display differences.
This is not necessarily a defect. It is part of the character of natural stone.
The challenge for an architect is therefore not to eliminate natural variation but to define what degree and type of variation is acceptable for the project.
A specification should distinguish between acceptable geological variation and unacceptable defects.
For example, variation in veining may be desirable in a marble installation, while cracks, unstable fissures or excessive surface defects may not be acceptable depending on the application.
The specification should also establish measurable performance requirements wherever possible.
Instead of simply stating “high-quality granite”, a professional specification should identify the required stone type, finish, dimensions, thickness, performance characteristics, testing requirements, fabrication standards and installation method.
This makes the document more useful during tendering and procurement.
Rule 1: Identify the Stone Clearly
The first requirement of a reliable stone specification is to identify the material clearly enough that competing suppliers are pricing and supplying the same type of product. Generic descriptions create opportunities for unintended substitutions.
“Granite”, “marble” and “quartz” are broad categories rather than complete product specifications.
A granite specification should ideally identify the selected variety, colour family, intended finish and source or approved equivalent where appropriate.
The same principle applies to marble.
Two marbles can have dramatically different appearances and performance characteristics despite both being sold under the general description “marble”.
For projects where appearance is critical, the architect should identify a reference sample, approved slab, quarry/source or named commercial stone.
However, simply specifying a commercial name is not always sufficient. Stone names can vary between suppliers and markets.
A stronger approach combines the commercial identification with a physical sample or approved reference.
The specification can establish that the sample represents the expected range of colour, pattern and finish rather than requiring every individual piece to be identical.
Where a specific quarry or source is essential to the design, this should be stated clearly. If equivalent alternatives are permitted, the equivalence criteria should also be defined.
Maruti Mining’s granite collection provides a useful starting point for architects evaluating natural stone options for different applications.
Rule 2: Define Colour, Veining and Natural Variation
A natural stone specification should establish the acceptable visual range instead of relying on vague phrases such as “uniform colour”. The objective is to achieve a coherent installation while recognising that geological variation is inherent to natural stone.
Visual appearance is often one of the primary reasons an architect selects natural stone.
This makes aesthetic specification particularly important.
For granite, variation may occur through mineral distribution, grain size, background colour and pattern.
For marble, veining can range from subtle lines to strong directional movement.
Some projects may require a relatively consistent appearance. Others may deliberately seek dramatic variation.
The specification should therefore state the intended visual character.
A useful specification can require submission of representative samples or slab photographs before procurement. For major projects, physical slab inspection may be preferable.
Where several slabs are required, the architect or design representative can review the available material and approve a range.
The wording should avoid impossible requirements.
For example, demanding “no colour variation” in natural stone is generally unrealistic. A better approach is to establish an acceptable visual range and reject material outside that range.
The specification can also address directional veining.
If marble is intended to have continuous or directional movement, the slab layout should be coordinated before cutting. This becomes particularly important for feature walls, book-matched panels, reception counters and large-format applications.
For architects developing a marble palette, explore Maruti Mining’s marble solutions for examples of how natural variation can contribute to architectural design.
Rule 3: Specify the Finish, Not Just the Stone
The surface finish has a major effect on appearance, slip behaviour, maintenance and perceived colour. A stone specification should therefore identify exactly how the exposed surface is to be finished.
Common natural stone finishes include polished, honed, brushed, flamed and other textured treatments, depending on the stone and application.
A polished finish creates a smooth reflective surface and can emphasise colour and veining.
A honed finish produces a softer, less reflective appearance.
Textured finishes may be appropriate for applications where additional surface texture is required.
The correct finish depends on the intended environment.
For example, a highly polished surface may be visually attractive in a reception area but may require additional consideration in a location exposed to water or where slip performance is critical.
The specification should therefore identify:
- Surface finish
- Degree of polish where relevant
- Edge finish
- Exposed faces
- Texture requirements
- Slip-performance requirements where applicable
- Finish consistency and acceptable variation
The edge finish is often overlooked.
A countertop, stair tread, threshold or wall panel can require different edge treatments from a standard floor tile.
Architectural drawings should coordinate these details with the written specification.
Where the design uses engineered quartz alongside natural stone, the specification should distinguish between the two materials and define the required product characteristics.
Architects can discover the full range of quartz surfaces available for projects where engineered stone forms part of the material palette.
Rule 4: Control Thickness, Dimensions and Tolerances
Thickness and dimensional tolerances should be explicitly specified because inaccurate stone dimensions can create alignment problems, uneven transitions and installation difficulties. The required tolerance should reflect the application and fabrication method.
A stone specification should not stop at colour and finish.
It should also identify the nominal thickness and dimensional requirements.
For example, stone flooring, wall cladding, stair components and countertops may require different thicknesses depending on their structural and installation requirements.
The specification should distinguish between nominal dimensions and allowable tolerances.
This is especially important for large-format pieces.
A small dimensional difference may be difficult to notice on an individual piece but can become obvious when several pieces are installed in a continuous elevation.
Flooring requires particular attention because thickness affects finished floor levels.
If natural stone is being installed adjacent to tiles, timber, carpet or another flooring system, the architect should coordinate the complete build-up rather than specifying the stone thickness in isolation.
The finished level depends on more than the stone itself. Adhesive, screed, underlay and substrate conditions can all influence the final height.
Door thresholds should therefore be coordinated at an early stage.
For wall cladding, dimensional tolerances also affect joint alignment.
A façade or feature wall can quickly reveal inconsistent panel dimensions if fabrication is not controlled.
Clear tolerances give the contractor and fabricator measurable requirements to work towards.
Rule 5: Specify Performance Requirements for the Application
Natural stone should be specified according to where and how it will be used. Performance requirements such as strength, water absorption, abrasion resistance and slip behaviour can be more important than appearance alone.
The same stone cannot automatically be assumed suitable for every application.
A busy shopping centre entrance has different requirements from a residential bathroom wall.
A staircase has different requirements from a decorative interior wall.
An external façade has different exposure conditions from an internal reception desk.
The specification should therefore identify the intended application and establish relevant performance criteria.
Depending on the project, considerations may include:
- Density
- Water absorption
- Flexural strength
- Compressive strength
- Abrasion resistance
- Slip resistance
- Freeze-thaw performance where relevant
- Resistance to weathering
- Chemical resistance
- Stain resistance
- Dimensional stability
Not every property needs to be specified for every project.
The important principle is to identify the characteristics that matter for the actual application.
For high-traffic floors, abrasion and surface durability deserve particular attention.
For wet areas, water absorption and slip behaviour become more significant.
For external applications, weather exposure and fixing design become important.
For countertops, staining, heat exposure, cleaning chemicals and fabrication details may require consideration.
A technically sound specification is therefore application-led rather than product-led.
Understanding the Difference Between Material Selection and Specification
Selecting a stone is only one stage of the process; specifying it properly means defining how that stone must perform, look, be fabricated and be installed. A named material without technical requirements leaves important project decisions unresolved.
An architect may select a particular granite because its colour complements the design.
That is the beginning of the specification, not the end.
The specification should then address the required finish, thickness, dimensions, performance characteristics and fabrication.
For example:
“Provide approved granite for entrance flooring.”
This gives the contractor very little information.
A more useful specification would identify the approved granite variety, required finish, nominal thickness, acceptable visual range, dimensional tolerance, edge treatment, testing requirements and installation method.
The precise wording will depend on the project.
The purpose is to remove ambiguity.
This is especially important during tendering because different contractors may otherwise interpret the same drawing differently.
Preventing Unapproved Substitutions on Site
One of the most valuable functions of a detailed stone specification is controlling substitutions. Clear approval procedures make it more difficult for a cheaper or visually different material to be introduced without the design team’s knowledge.
Substitution can happen for several reasons.
The specified stone may become unavailable. Lead times may change. A contractor may identify a cheaper alternative. A supplier may propose another product that appears similar.
A specification should establish the procedure for proposed alternatives.
A typical requirement can state that no substitution is permitted without prior written approval.
The proposed alternative should then be assessed against defined criteria.
These may include:
- Appearance
- Colour range
- Pattern
- Finish
- Thickness
- Physical properties
- Maintenance requirements
- Availability
- Warranty
- Cost implications
- Installation compatibility
A substitute should not be considered equivalent simply because it has the same broad material category.
A different granite may have a completely different visual appearance.
A different marble may have different absorption or maintenance characteristics.
A different engineered surface may have a different manufacturer, composition and performance profile.
The approval process should therefore compare the proposed product against the original specification rather than relying on a supplier’s description.
Sample Approval and Mock-Ups
Samples and mock-ups are essential when natural stone forms a major visual element of a project. They allow the design team to approve colour, pattern, finish, joints and workmanship before large quantities are fabricated or installed.
For small projects, a representative physical sample may be sufficient.
For major commercial or residential developments, a mock-up can be more valuable.
A mock-up can demonstrate:
- Stone appearance
- Joint width
- Joint alignment
- Edge treatment
- Surface finish
- Colour variation
- Installation workmanship
- Transition details
- Relationship with adjacent materials
The approved mock-up can then become a benchmark for the completed installation.
This is particularly useful for façades, large feature walls, hotel interiors and other high-visibility applications.
The specification should identify who is responsible for approving the sample or mock-up and when approval must occur.
It should also state whether the approved sample establishes the acceptable range rather than requiring exact replication.
Stone Testing and Documentation
Where performance is important, testing and technical documentation should form part of the procurement process. The required tests should be appropriate to the stone and its intended application.
Testing requirements vary according to project type and applicable standards.
Depending on the application, documentation may include information relating to density, absorption, strength, abrasion and other relevant properties.
The specification should identify which information is required before approval.
This prevents technical documentation from becoming an afterthought after the material has already arrived on site.
For imported stone, documentation may also be needed to establish product origin, supplier information and relevant technical characteristics.
For locally sourced stone, the same principle applies: the architect should have sufficient technical information to assess whether the material meets the project’s requirements.
Where standards are referenced, the specification should use the correct edition and ensure that the stated standard is actually appropriate to the material and application.
Architects should also coordinate their requirements with the project’s broader contract documentation and applicable Kenyan regulations.
Fabrication Requirements Should Be Written Into the Specification
Stone fabrication is a critical part of quality control, so specifications should address cutting accuracy, edge profiles, finishing, joints, drilling, openings and other fabrication requirements.
A stone slab can be high quality and still produce a poor finished installation if it is fabricated incorrectly.
Fabrication requirements may include:
- Cutting dimensions
- Dimensional tolerances
- Edge profiles
- Polishing requirements
- Mitred edges
- Joint locations
- Openings
- Sink cut-outs
- Tap holes
- Electrical outlet cut-outs
- Reinforcement requirements
- Corner details
- Surface protection
Countertops require particularly detailed fabrication because multiple openings and edge profiles may be involved.
Staircases also require careful coordination between tread dimensions, risers, nosings and adjacent finishes.
Feature walls may require numbered panels and a pre-agreed installation sequence.
The specification should establish the level of fabrication quality expected without prescribing methods that are inappropriate for the particular stone.
Coordinating Stone With Structural and Architectural Drawings
Natural stone specifications should be coordinated with architectural, structural, mechanical and electrical information before fabrication begins. Many site problems occur because the stone was specified independently of openings, levels and building services.
A wall panel may need to accommodate electrical outlets.
A countertop may require plumbing openings.
A façade panel may need to coordinate with anchors.
A staircase may need to align with handrails and balustrades.
A floor may need to meet doors at a precise finished level.
These relationships should be resolved in the design documentation.
Stone fabricators should receive sufficiently developed information before cutting begins.
Once an expensive slab has been cut, correcting an inaccurate opening can be difficult or impossible.
Shop drawings can therefore play an important role.
For complex applications, the fabricator can prepare detailed drawings showing dimensions, joints, openings, panel numbering and installation orientation.
These drawings should be reviewed and approved before fabrication.
Natural Stone Installation Should Be Specified Separately From Supply
Supplying the correct stone does not guarantee a successful installation. The specification should establish requirements for substrate preparation, fixing materials, jointing, alignment, protection and workmanship.
Installation requirements depend heavily on the application.
Flooring, wall cladding, façades, countertops and stairs each require different installation considerations.
The substrate must be appropriate for the selected system.
For flooring, level and flatness are important.
For wall cladding, the fixing method and panel weight need consideration.
For external applications, fixing systems must account for environmental exposure and the specific construction.
The specification should avoid assuming that one generic adhesive or fixing method works everywhere.
Instead, the installation system should be selected based on the stone, substrate, location and design requirements.
Where specialist installation is necessary, this should be clearly identified in the tender documents.
Joint Design and Alignment
Joints are part of the visual design of a stone installation and should be specified deliberately. Joint width, alignment, layout and treatment can significantly influence the appearance of floors and walls.
Randomly determined joints can undermine an otherwise sophisticated stone design.
Architects should therefore consider the joint layout early.
For flooring, the layout should coordinate with room geometry, doorways, walls and other architectural elements.
For feature walls, joints can be used to create a rhythm or may be deliberately minimised.
For large-format slabs, the number of joints can be reduced, but fabrication, transportation and installation requirements become more demanding.
The specification should identify the intended joint arrangement and allow the contractor to coordinate detailed shop drawings where necessary.
Managing Natural Stone in Wet Areas
Wet areas require additional consideration because water exposure, cleaning products and slip behaviour can influence the suitability of a stone and its finish. Material selection should therefore be linked to the actual environment.
Bathrooms, showers, pool areas, kitchens and other wet locations should not be specified using the same criteria as dry interior spaces.
The stone’s absorption characteristics should be considered alongside waterproofing and drainage.
Surface finish is also important.
A finish that performs well visually may not necessarily provide the desired surface characteristics when wet.
The underlying waterproofing system remains essential. Stone should not be treated as a replacement for proper waterproofing.
Joints, corners and penetrations should also be carefully detailed.
Where stone is used around showers or wet rooms, the design should consider the entire build-up rather than selecting the stone independently.
Specifying Stone for External Applications in Kenya
Exterior stone applications require consideration of weather exposure, moisture, temperature changes, fixing systems, surface finish and long-term maintenance. The specification should address these conditions before procurement.
Kenya contains a wide range of climatic conditions.
A project in Nairobi can experience different environmental conditions from one on the coast or in a highland area.
External stone may be exposed to intense sunlight, rainfall, humidity, airborne dust and temperature variation.
The specification should therefore identify the environmental exposure and establish appropriate performance requirements.
Façade stone requires additional attention to structural fixing and panel support.
External paving requires consideration of traffic, drainage and slip performance.
Outdoor countertops and landscape features may require different maintenance expectations from internal applications.
The specification should therefore avoid simply copying an interior stone specification into an external schedule.
Stone Selection for High-Traffic Areas
High-traffic floors should be specified according to durability, abrasion resistance, maintenance requirements and slip behaviour rather than appearance alone. The stone finish should also be selected for the environment.
Entrances, corridors, retail areas, airports, hospitality spaces and commercial buildings can experience significant pedestrian traffic.
In these areas, the stone must maintain its appearance while tolerating repeated use.
The specification should establish appropriate performance criteria for the intended traffic level.
It should also identify the required maintenance regime.
A material that looks excellent when newly installed may require more intensive maintenance if it is used in a demanding environment.
This is why lifecycle considerations should be included during specification.
The cheapest material at procurement stage may not necessarily provide the lowest total cost over the building’s useful life.
Lifecycle Costing: Look Beyond the Purchase Price
A professional stone specification considers the complete lifecycle cost of the material, including procurement, fabrication, installation, cleaning, maintenance, repairs and potential replacement.
Developers often focus on the initial cost per square metre.
That is understandable, but it provides only part of the financial picture.
A stone with a higher initial cost may deliver greater durability or require less frequent replacement.
Conversely, an expensive decorative stone may not be appropriate for a high-traffic application if its maintenance requirements are disproportionate to the project’s needs.
Lifecycle assessment should consider:
- Material cost
- Fabrication
- Transport
- Installation
- Sealers where applicable
- Cleaning
- Periodic maintenance
- Repair
- Replacement risk
- Expected service life
This approach allows architects and developers to compare materials based on value rather than simply purchase price.
Procurement and Lead Times in Kenya
Stone procurement should be planned early enough to accommodate selection, sampling, slab approval, fabrication and delivery. Late procurement can force substitutions or compromise the intended design.
Natural stone procurement can involve several stages.
The design team may first select a material.
Samples then need to be reviewed.
For major projects, slabs may need to be reserved or inspected.
Fabrication drawings may then be prepared.
Only after approvals are complete should final cutting proceed.
Transport and site logistics also need consideration.
Large slabs and fabricated stone elements require appropriate handling.
If the stone is imported or sourced from a distant location, lead times can become an important project consideration.
Local availability can also vary according to the specific stone.
A strong procurement schedule should therefore identify stone as a lead item where appropriate.
Avoiding the “Equivalent or Approved Alternative” Problem
An unrestricted “or approved equivalent” clause can weaken a carefully designed stone specification. If alternatives are allowed, the specification should define objective criteria for equivalence and require formal approval before substitution.
This is particularly important for high-value stone.
Suppose the design calls for a particular marble with distinctive veining.
A supplier may offer another marble that is technically suitable but visually very different.
From a purely functional perspective, the alternative might appear acceptable.
From an architectural perspective, it may completely change the design.
Equivalence should therefore be assessed across both technical and aesthetic requirements.
A substitution process should include:
- Identification of the proposed alternative.
- Technical data submission.
- Physical sample submission where appropriate.
- Comparison with the specified material.
- Review by the design team.
- Written approval before procurement or installation.
This procedure protects the design intent and gives the contractor a clear process for managing genuine supply problems.
Inspection Before Installation
Stone should be inspected before installation to identify unacceptable damage, colour issues, fabrication errors and other problems while correction is still practical.
Inspection should take place at appropriate stages.
Material can be inspected when delivered.
Fabricated pieces can be checked before installation.
Installed surfaces can then be inspected for workmanship and alignment.
The inspection process should consider:
- Colour and visual range
- Cracks or unacceptable defects
- Surface finish
- Dimensions
- Edge profiles
- Openings
- Damage during transport
- Joint alignment
- Installation quality
The exact acceptance criteria should be established in the project specification.
Importantly, natural geological characteristics should not automatically be treated as defects.
The inspection process should distinguish between acceptable natural variation and actual material damage or fabrication defects.
Protecting Stone After Installation
Newly installed stone should be protected from construction damage until surrounding work is complete. Proper protection reduces staining, scratching, impact damage and contamination from other trades.
Stone installations often take place before the building is fully finished.
Other contractors may subsequently carry out painting, electrical work, joinery, ceiling installation or furniture fitting.
Without appropriate protection, completed stone can be damaged by dust, tools, materials and construction traffic.
The specification should therefore establish protection requirements.
Protection should be compatible with the stone and installation system.
It should not trap moisture unnecessarily or introduce adhesives and residues that are difficult to remove.
At handover, the stone should be cleaned and inspected according to the project’s requirements.
Maintenance Requirements Should Be Part of the Specification
A stone specification should communicate the expected maintenance requirements to the building owner or facilities team. Different stones and finishes require different cleaning and care procedures.
Maintenance is sometimes ignored because it occurs after practical completion.
However, a building owner needs to know how the material should be maintained.
The documentation can identify:
- Recommended cleaning products
- Products to avoid
- Sealing requirements where applicable
- Stain management
- Routine cleaning frequency
- Periodic maintenance
- Surface restoration procedures
- Manufacturer or fabricator recommendations
This information becomes particularly important for large commercial properties where cleaning teams may use standard chemical products across multiple surfaces.
A maintenance manual can prevent inappropriate cleaning practices that shorten the service life of the stone.
Sustainability and Responsible Stone Specification
Responsible stone specification should consider material longevity, sourcing, wastage, transport and the possibility of repair or replacement. Durable stone can support long service life when it is appropriately selected and maintained.
Natural stone is often selected for its longevity.
A floor, staircase or wall installation that remains functional for decades can reduce the frequency of replacement.
However, sustainability should not be reduced to durability alone.
Architects can also consider how efficiently slabs are used during fabrication.
Careful cutting layouts can reduce waste.
Offcuts may sometimes be suitable for smaller components such as thresholds, skirting, vanity elements or other details, depending on their quality and dimensions.
Local sourcing can also be evaluated where appropriate, although the technical suitability of the material should remain the primary consideration.
Responsible procurement should consider the source, supply chain and documentation available for the selected stone.
The Role of a Stone Specialist in the Design Process
Early consultation with a specialist stone supplier or fabricator can help architects resolve technical details before they become site problems. Specialist input is particularly valuable for complex applications, large-format pieces and unusual finishes.
Architects do not need to make every fabrication decision alone.
A specialist can contribute practical knowledge about:
- Stone availability
- Slab dimensions
- Veining direction
- Fabrication limitations
- Edge profiles
- Transportation
- Handling
- Installation
- Maintenance
- Material alternatives
Early involvement is particularly useful when the design depends on a specific stone pattern.
A supplier can advise whether the required quantity and slab dimensions are realistically available.
A fabricator can identify whether a proposed cut-out or edge detail is practical.
This collaboration can preserve the design intent while improving constructability.
Maruti Mining Limited provides stone solutions for architectural applications, and architects can learn more about the company and its capabilities when planning natural stone projects.
A Practical Natural Stone Specification Checklist
Before issuing a natural stone specification, the design team should confirm the material, visual requirements, dimensions, performance, fabrication, installation, inspection and maintenance requirements. A structured checklist helps prevent omissions.
A useful specification review should ask:
Material
- Is the stone clearly identified?
- Is the source or approved reference defined?
- Is an alternative permitted?
Appearance
- Is the colour range defined?
- Is natural variation acceptable?
- Is veining direction important?
- Has a physical sample been approved?
Finish
- Is the surface finish specified?
- Are edge profiles defined?
- Are exposed faces identified?
Dimensions
- Is nominal thickness stated?
- Are dimensional tolerances specified?
- Are joint widths and layouts coordinated?
Performance
- Are relevant physical properties specified?
- Is slip performance required?
- Is water absorption important?
- Is abrasion resistance relevant?
Fabrication
- Are cut-outs and openings shown?
- Are shop drawings required?
- Are edge treatments defined?
Installation
- Is the fixing system identified?
- Are substrate requirements stated?
- Are joints and transitions coordinated?
Quality Control
- Are samples and mock-ups required?
- Who approves materials?
- What are the inspection criteria?
Protection and Maintenance
- How is the completed work protected?
- What cleaning products are recommended?
- Is sealing required?
- What maintenance information must be provided?
This checklist can be incorporated into an office specification workflow and adapted according to the project type.
Architects who want additional technical information can visit the Maruti Mining Knowledge Base for further stone-related guidance.
How a Strong Specification Protects the Developer
For developers, a detailed stone specification reduces ambiguity during tendering, procurement and construction. It creates a documented quality benchmark against which materials and workmanship can be assessed.
Developers need predictable outcomes.
A project can lose time and money when stone selections are changed after procurement or when materials delivered to site do not match the intended design.
A clear specification helps establish what was actually required.
This supports more consistent tender comparisons because contractors are pricing against the same material and performance expectations.
It also provides a stronger basis for reviewing substitutions.
From a cost-management perspective, detailed specifications can prevent false savings.
A cheaper stone may reduce the initial purchase price while increasing maintenance or replacement costs.
Conversely, a carefully selected material may provide better value over the building’s service life.
The specification therefore acts as both a design document and a procurement control.
How a Strong Specification Protects the Architect
A precise specification helps architects preserve design intent from concept through construction by establishing measurable requirements for materials, appearance and workmanship.
Architectural drawings communicate design visually, but drawings alone cannot always define every characteristic of a natural material.
The written specification fills those gaps.
It establishes the expected quality and gives the project team a reference during procurement and installation.
This becomes especially important when the design incorporates premium natural stone.
Without a clear written specification, the finished installation may technically satisfy the drawing while failing to reproduce the intended material character.
A well-written specification reduces this risk.
Bringing the Specification and Material Together
The strongest stone projects result when the written specification, drawings, material samples, shop drawings and installation methodology all communicate the same design intent. These documents should be coordinated rather than treated as separate exercises.
A natural stone specification should never exist in isolation.
The architectural drawings should show where the material is used.
The finish schedule should identify the relevant stone.
The written specification should establish technical and quality requirements.
Samples should confirm appearance.
Shop drawings should resolve fabrication.
Site inspections should confirm installation.
This chain creates accountability from design through completion.
It also makes the project easier to manage when questions arise.
If a contractor proposes an alternative, the team can compare it against the approved requirements.
If a fabrication detail is unclear, the drawings and specification can be reviewed together.
If the completed installation appears inconsistent, the approved sample and mock-up provide a reference.
Final Guidance for Specifying Natural Stone in Kenya
Specifying natural stone in Kenya successfully requires a balance between architectural vision and technical control. The strongest specifications define the material, appearance, finish, dimensions, performance, fabrication, installation, inspection and maintenance requirements before procurement begins.
Natural stone can give a building a level of permanence and character that few other materials can match.
Granite can provide durability and distinctive mineral patterns.
Marble can introduce dramatic veining and architectural elegance.
Quartz can provide controlled colour and contemporary consistency.
But the material itself is only part of the equation.
The quality of the finished result depends on how well the stone is specified, sourced, fabricated, installed and maintained.
For architects and developers, the most important lesson is simple: do not leave critical stone decisions to the construction site.
Define the material before tendering.
Approve the visual range before procurement.
Specify the finish and dimensions clearly.
Set appropriate performance requirements.
Control substitutions.
Review shop drawings.
Inspect the material.
Coordinate installation.
And document maintenance requirements for the building owner.
This approach protects the architectural concept while giving contractors and suppliers practical information they can use.
For professional stone projects where material selection, fabrication and installation need to work together, contact Maruti Mining’s team for project consultation.
You May Also Like


Bring Your Vision to Life in Stone
Imagine a space defined by elegance, durability, and timeless beauty. At Maruti Mining Limited, we transform your vision into reality with the finest selection of granite, marble, and quartz, backed by expert fabrication and installation.
Contact our team for a consultation and let’s create a legacy set in stone.
CUSTOM FABRICATION & INSTALLATION ACROSS EAST AFRICA
✔ Premium Collection of Over 80 Stone Varieties
✔ Expert Cutting, Polishing & Installation
✔ Free Project Consultation & Quote
✔ Serving Kenya (Nairobi, Karen, Mombasa), Uganda, Tanzania & beyond.
Request Your Free Consultation:
Maruti Mining Limited
Email: [email protected]
Phone: +254 736 701 174 | +254 728 789 164 | +254 733 519 836
Visit Us: Nairobi, Kenya
Website: https://marutimining.com/



Leave a Reply