



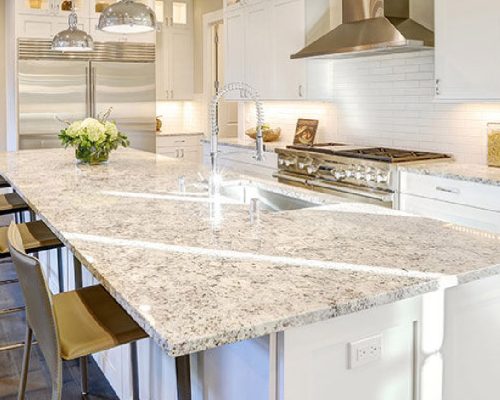
Choosing the correct countertop dimensions is just as important as selecting the granite colour. A worktop that is too shallow may leave insufficient space for food preparation, while one that is too deep can make cabinets and appliances difficult to access.
When comparing granite kitchen tops sizes in Kenya, homeowners should consider three main measurements:
Recommended Stone Solutions


Depth: The distance from the wall towards the front edge of the countertop.
Length: The measurement along the kitchen cabinet run or island.
Thickness: The vertical thickness of the granite slab.
There is no single size that fits every Kenyan kitchen. The final dimensions depend on the cabinet layout, available slab dimensions, sink and cooker positions, wall measurements and the design of the kitchen.
However, there are common dimensions that can help you plan before a fabricator takes the final measurements.
Standard Granite Kitchen Top Depth in Kenya
A depth of approximately 600mm (60cm) is a common starting point for a kitchen countertop fitted over standard base cabinets.
Depending on the cabinet depth, door position, front overhang and kitchen layout, the finished countertop may be deeper. Measurements around 620mm to 650mm may be considered where the design requires additional front projection or working space.
These are planning references, not fixed Kenyan construction standards. The correct depth should be measured from the installed cabinets and the actual kitchen walls.
Why Does Countertop Depth Matter?
Depth affects how comfortably you can use the kitchen.
A suitable depth should provide enough room for:
Food preparation
Placing small kitchen appliances
Sink installation
Cooker or hob positioning
Comfortable access to cabinet doors and drawers
A practical front overhang
A countertop that is too shallow can make food preparation inconvenient. Excessive depth can make the back of the worktop difficult to reach, particularly in smaller kitchens.
How to Measure Granite Kitchen Top Depth
Measure from the back edge of the cabinet or the finished wall position to the intended front edge of the countertop.
Before finalising the measurement:
Confirm that the cabinets are installed in their final positions.
Check whether the wall is straight or uneven.
Account for the cabinet doors and drawer fronts.
Agree on the front overhang with the fabricator.
Confirm the position of sinks, taps and cooker openings.
Do not rely only on the cabinet manufacturer’s stated depth. The actual installed dimensions should guide the granite cutting measurements.
Granite Kitchen Top Length: How Long Should Your Worktop Be?
Unlike depth, countertop length does not have one standard measurement. It is determined by the length and arrangement of the kitchen cabinets.
A straight kitchen may have one continuous countertop run, while an L-shaped or U-shaped kitchen will have several connected sections. A kitchen island adds another separate measurement.
When planning granite kitchen tops sizes in Kenya, measure each section individually rather than estimating the total length from the room dimensions.
Straight Kitchen Countertops
For a straight kitchen, measure the full length of the installed base cabinets.
Record:
Total cabinet-run length
Wall-to-wall distance
Any gaps or appliance spaces
Sink and hob positions
Desired countertop overhangs
A longer countertop may require more than one granite piece depending on the slab dimensions and the cutting layout.
L-Shaped Kitchen Countertops
An L-shaped kitchen has two connected worktop runs. Measure each run separately and identify the corner where they meet.
The fabricator should plan the joint position carefully, taking into account the granite pattern, cabinet layout and available slab dimensions.
U-Shaped Kitchen Countertops
A U-shaped kitchen has three worktop sections. Each section needs accurate measurements, including the two corner connections.
Avoid adding the three lengths together and treating the result as one uninterrupted slab. The actual fabrication layout determines the number of pieces and joints.
Kitchen Islands
An island is measured separately from the main kitchen worktop.
Its dimensions depend on the available floor space, cabinet construction, seating arrangements and movement around the island.
If the island includes a breakfast bar or extended overhang, the fabricator must assess the support requirements. Granite is heavy, and a projecting section should not be supported by the stone alone without suitable structural support.
Granite Kitchen Top Thickness: 20mm vs 30mm
Thickness affects the appearance, weight, fabrication and support requirements of a granite kitchen top.
Maruti Mining’s granite kitchen top guide lists 20mm and 30mm as available thickness options.
Maruti Mining Limited
20mm Granite Kitchen Tops
20mm granite is a common option for residential kitchen countertops.
It offers:
A relatively slim, contemporary appearance
Less weight than a comparable 30mm slab
Flexibility for different edge designs
A practical option for many standard countertop layouts
However, the cabinets and supporting structure must still be suitable for the slab and intended use.
30mm Granite Kitchen Tops
30mm granite creates a thicker, more substantial appearance.
It may be selected for:
Large kitchen islands
Premium kitchen designs
Breakfast bars
Feature countertops
Designs requiring a visually heavier edge
The additional thickness increases the weight of the stone. The cabinet structure, span and support arrangements should therefore be assessed before installation.
20mm vs 30mm: Which Should You Choose?
| Consideration | 20mm granite | 30mm granite |
|---|---|---|
| Appearance | Slim and modern | Thicker and more substantial |
| Weight | Lighter | Heavier |
| Common application | Many standard countertops | Islands and feature worktops |
| Support | Requires suitable cabinet support | Requires suitable support for greater weight |
| Cost | Depends on stone and fabrication | May cost more depending on material and work |
Neither thickness is automatically better for every kitchen. Choose according to the design, cabinet construction, span, budget and fabricator’s recommendations.
Granite Kitchen Top Edge Profiles and Overhangs
The edge profile affects the finished appearance and can influence the fabrication cost.
Common options include:
Eased edge: A simple, slightly softened square edge that suits contemporary kitchens.
Beveled edge: An angled edge detail that creates a defined decorative finish.
Bullnose edge: A rounded profile that gives the countertop a softer appearance.
Ogee edge: A more decorative profile often used in traditional or elaborate kitchen designs.
Waterfall edge: The granite continues vertically down the side of an island or cabinet structure, creating a continuous visual feature.
The amount of overhang also needs to be agreed upon. A small front projection can help protect cabinet doors and improve the finished appearance. Larger breakfast-bar overhangs require a separate support assessment.
Maruti Mining’s granite kitchen top guide identifies eased and bevelled edges among its options, with more elaborate profiles such as ogee, bullnose and waterfall available at additional cost. Confirm current options and pricing when requesting a quotation.
Maruti Mining Limited
How to Calculate the Granite Required for Your Kitchen
The quantity of granite required depends on the area of each countertop section.
For a simple rectangular worktop:
For example, if a countertop is 3 metres long and 0.6 metres deep:
The countertop covers 1.8 square metres.
For a kitchen with multiple sections, calculate each section separately and add the areas together.
Example: L-Shaped Kitchen
Suppose the kitchen has:
First run: 3 metres long and 0.6 metres deep
Second run: 2 metres long and 0.6 metres deep
The estimated area before considering the corner layout is:
This is a preliminary area estimate, not a final slab order. The fabricator must account for the corner joint, cut-outs, slab layout, pattern direction and cutting waste.
Remember Sink and Hob Cut-Outs
Kitchen countertops often require openings for:
Kitchen sinks
Cooker hobs
Taps
Soap dispensers
Other built-in fittings
These openings must be included in the fabrication drawing. Their position matters because cutting too close to an edge or joint can weaken the stone.
Do not ask the fabricator to cut the granite using estimated appliance dimensions. Provide the actual sink and hob specifications or templates.
What Granite Slab Sizes Are Available?
Granite is a natural material, so slab dimensions can vary according to the quarry, block, supplier and imported batch. There is no universal slab length or width that applies to every granite variety.
The available slab size affects:
Whether a countertop can be cut as one piece
Where joints may be needed
How much material is wasted
Whether the granite pattern can be aligned
The number of slabs required for an island and main countertop
When planning granite kitchen tops sizes in Kenya, ask the supplier for the actual dimensions of the available slabs.
A large kitchen does not automatically require several slabs, and a smaller kitchen does not always fit into one slab. The answer depends on the slab’s usable dimensions and the fabrication layout.
Factors That Affect the Cost of Granite Kitchen Tops in Kenya
The final cost is influenced by more than the area of granite required.
Maruti Mining’s current kitchen-top information describes fabricated and installed granite pricing, with the final quotation depending on the granite variety, thickness, edge profile, measurements and project requirements.
Maruti Mining Limited+1
Consider these factors when budgeting:
1. Granite Variety
Locally quarried and imported granite varieties can have different price levels. Colour, pattern, availability and source all influence the quotation.
2. Thickness
A 20mm slab and a 30mm slab may have different material, handling and fabrication costs.
3. Countertop Area
Longer and deeper countertops require more material. Islands, breakfast bars and additional worktop sections increase the total area.
4. Edge Profile
A simple eased edge may be less expensive to fabricate than a more elaborate decorative profile.
5. Cut-Outs
Sink, tap and hob openings require accurate cutting and finishing. Their number, size and location can affect the quotation.
6. Joints and Fabrication
Large or complex kitchen layouts may require multiple pieces and carefully positioned joints. Slab selection and pattern matching can influence the amount of work involved.
7. Delivery and Installation
The location of the property, access to the kitchen, handling requirements and installation work should be confirmed in the quotation.
For an accurate estimate, provide your measurements and ask for a quotation that states whether templating, fabrication, edge finishing, delivery and installation are included.
Seven Practical Tips Before Ordering Granite Kitchen Tops
1. Install the cabinets first. Final measurements should be taken after the base cabinets are fitted and levelled.
2. Confirm the countertop depth. Use the actual cabinet dimensions and agree on the front overhang.
3. Select the thickness early. Decide whether 20mm or 30mm granite suits the design and support structure.
4. Measure every section. Record straight runs, corners, islands and breakfast bars separately.
5. Confirm the sink and hob models. Accurate appliance templates help prevent incorrect cut-outs.
6. Inspect the granite slab. Natural stone varies in colour and pattern. Approve the actual material where possible, especially when several pieces need to match.
7. Agree on joints and edges. Ask the fabricator to show where joints will be positioned and which edge profile is included in the price.
Where to Buy Granite Kitchen Tops in Kenya
When choosing a granite supplier, look beyond the colour and advertised price. You also need to understand the available slab sizes, thickness options, fabrication process and installation arrangements.
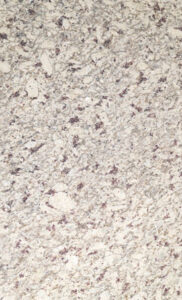
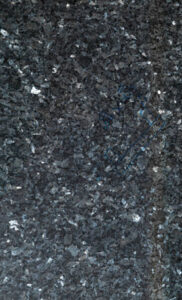
Maruti Mining Limited supplies granite varieties for kitchen tops and other natural-stone applications. Its granite collection includes imported and Kenyan options, with choices such as Galaxy Black, Moon White and K Black.
Maruti Mining Limited
Explore the Maruti Mining granite collection to compare available varieties.
When requesting a quotation, share:
Your kitchen layout
Approximate length and depth of each countertop section
Preferred thickness
Preferred granite colour or variety
Sink and hob specifications
Your town or installation location
Maruti Mining can then advise on suitable material and the next steps for measurement, fabrication and installation.
Conclusion: Get the Measurements Right Before Choosing Your Granite
Selecting the correct granite kitchen tops sizes in Kenya starts with accurate measurements of the installed cabinets and the intended countertop layout.
A depth of around 600mm is a useful planning reference for many standard kitchen runs, while the final length depends on the cabinet arrangement. Granite is commonly available in 20mm and 30mm thickness options, but the right choice depends on the design and support requirements.
Before ordering, confirm the slab dimensions, edge profile, sink and hob cut-outs, joints and installation details with your fabricator.
For granite kitchen tops in Kenya, explore Maruti Mining’s granite collection and request a project-specific quotation based on your actual measurements.
Frequently Asked Questions
What are the standard granite kitchen top sizes in Kenya?
A depth of approximately 600mm is a common planning reference for kitchen countertops over standard base cabinets. The length depends on the kitchen layout, while common granite thickness options include 20mm and 30mm. Final dimensions should be measured on site.
What is the standard depth of a granite kitchen countertop?
Around 600mm is a common countertop depth. Some designs use approximately 620mm to 650mm depending on cabinet dimensions, door position and front overhang. Confirm the final measurement with your fabricator.
What is the standard length of a granite kitchen top?
There is no single standard length. The required length depends on the installed cabinet run, kitchen shape, island dimensions and available granite slab sizes.
Is 20mm or 30mm granite better for kitchen tops?
Both can be suitable. 20mm provides a slimmer appearance and is widely used for standard worktops. 30mm gives a thicker appearance and may be preferred for islands or feature countertops. Proper cabinet support is important for both.
How do I calculate the granite required for my kitchen?
Multiply the length by the depth of each rectangular countertop section to calculate its area in square metres. Add the sections together, then have the fabricator account for joints, cut-outs, slab layout and cutting waste.
Can granite kitchen tops be made to custom sizes?
Yes. Granite countertops can be fabricated to suit individual kitchen layouts, subject to available slab dimensions and the requirements of the project. Accurate site measurements are essential.
Does a granite kitchen top need an overhang?
A small front overhang is commonly used to improve the finished appearance and help protect cabinet fronts. The exact projection depends on the cabinet design. Larger breakfast-bar overhangs require suitable structural support.
You May Also Like
How much do granite kitchen tops cost in Kenya?
The cost depends on the granite variety, measurements, thickness, edge profile, fabrication and installation requirements. Maruti Mining provides project-based quotations, so request an updated estimate using your kitchen measurements.
Should granite be measured before or after cabinet installation?
Final measurements should be taken after the cabinets have been installed in their intended positions and checked for level. This helps ensure that the granite fits the actual kitchen layout.


Leave a Reply