


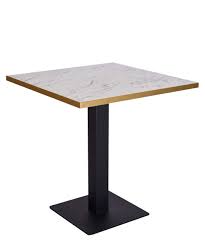
Restaurant table tops should be sized around the seating plan, not simply the available stone slab. Table dimensions, number of covers, chair clearance, aisle widths, circulation and service requirements all need to work together before stone is fabricated.
A restaurant table may appear to be a straightforward piece of furniture, but its dimensions have a direct effect on how efficiently a dining room operates.
Recommended Stone Solutions
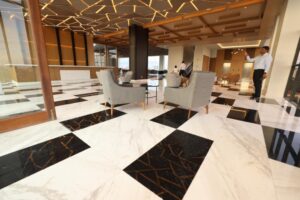
A table that is too large can reduce the number of covers available.
A table that is too small can make guests uncomfortable.
An oversized stone top can create unnecessary weight and complicate installation.
Poorly positioned tables can narrow circulation routes and interfere with servers carrying food.
This is why restaurant table tops should be considered as part of the complete restaurant layout rather than as isolated furniture pieces.
Stone introduces another level of consideration.
Granite, marble, quartz and quartzite can provide a premium appearance and excellent long-term performance, but they are heavier than many conventional tabletop materials. The supporting base, transportation method, installation sequence and final table dimensions must therefore be planned together.
For architects, restaurant owners, hotel developers, interior designers and contractors, the best results come from coordinating the seating plan with the stone fabrication drawings from the beginning.
Explore Maruti Mining’s completed projects for inspiration on how stone can be incorporated into premium commercial interiors.
Why Restaurant Table Tops Need Careful Planning
Restaurant table tops influence seating capacity, customer comfort, staff circulation, cleaning efficiency and the visual character of the dining room.
A restaurant does not simply need tables.
It needs a coordinated system of:
- Tables
- Chairs
- Aisles
- Service routes
- Waiting areas
- Bar areas
- Accessibility routes
- Emergency circulation
- Kitchen access
The table dimensions must fit within this system.
A few centimetres saved or added to every table can become significant when multiplied across an entire dining room.
How Many Covers Should Each Table Seat?
The number of covers per table should be determined by the restaurant’s concept, table shape, chair dimensions and available circulation rather than by squeezing the maximum number of guests onto every surface.
Typical arrangements may include:
- Two-person tables
- Four-person tables
- Six-person tables
- Communal tables
- Larger group tables
A flexible restaurant may use several table sizes so that staff can accommodate different party sizes.
For example, two small tables can sometimes be joined for a larger group.
This can provide more flexibility than installing only large fixed tables.
1. Start With the Restaurant Seating Plan
The seating plan should be established before final table-top dimensions are confirmed because the furniture must fit comfortably within the circulation and operational requirements of the restaurant.
The design team should identify:
- Number of seats
- Number of tables
- Table locations
- Chair locations
- Aisle widths
- Service routes
- Accessibility requirements
- Emergency routes
Only then should the final stone dimensions be approved.
Why Seating Density Matters
Increasing table size does not necessarily increase restaurant capacity because larger tables can reduce the number of tables that fit comfortably within the room.
Suppose a dining room has limited floor area.
A large table may accommodate six guests, but it could occupy space that would otherwise fit two smaller four-person tables.
The result can be fewer total covers.
The correct objective is therefore not simply:
“How large can we make the table?”
It is:
“How can we provide comfortable seating while using the available floor area efficiently?”
Small Restaurant Table Tops
Small restaurant table tops are useful where flexibility and efficient use of floor area are priorities, particularly in cafés, bistros and compact dining spaces.
Two-person tables can provide several advantages.
They can be:
- Rearranged
- Combined
- Separated
- Positioned against walls
- Used for couples or individual diners
Stone tops can make small tables feel substantial without requiring complicated furniture designs.
Four-Person Restaurant Table Tops
Four-person tables are among the most versatile restaurant configurations because they can serve couples, families and small groups while remaining relatively easy to position within a dining room.
Square and rectangular configurations are common.
The choice depends on:
- Room shape
- Seating arrangement
- Chair position
- Service access
A rectangular table may provide more flexibility in narrow spaces.
A square table can work well in more open layouts.
Six-Person Restaurant Table Tops
Six-person tables can accommodate larger groups but require more floor space and should be positioned carefully to preserve comfortable circulation.
Long rectangular stone tops are often suitable for this arrangement.
However, the weight increases with size.
This means the base and installation method require more careful planning.
2. Choosing Between Round and Rectangular Stone Tops
Table shape affects seating efficiency, circulation and the visual character of a restaurant, so round and rectangular tops should be selected according to the space rather than personal preference alone.
Round Restaurant Tables
Round tables can create a softer visual appearance.
They can also encourage face-to-face interaction.
They work particularly well in:
- Cafés
- Fine dining restaurants
- Hotel dining rooms
- Lounge spaces
Rectangular Restaurant Tables
Rectangular tables can be more space-efficient in many layouts.
They work well along:
- Walls
- Long dining rooms
- Banquette seating
- Narrow spaces
The shape should correspond to the architecture.
3. Table Depth and Guest Comfort
Table depth should provide enough room for plates, glasses and personal space without making diners reach excessively across the table.
A restaurant table may need to accommodate:
- Plates
- Cutlery
- Glasses
- Condiments
- Serving dishes
- Decorative items
The required depth depends on the restaurant concept.
A fine-dining table may require a different arrangement from a casual café.
A shared communal table may need even more space because multiple diners use the same surface.
Restaurant Table Top Thickness
Stone thickness affects table weight, edge appearance, structural requirements and the visual character of the furniture.
A thick stone profile can create a substantial premium appearance.
A thinner profile can appear more contemporary.
Neither is automatically better.
The thickness should be selected based on:
- Stone type
- Table dimensions
- Support system
- Desired edge profile
- Weight limitations
- Design intent
Why Stone Weight Matters
Large stone restaurant table tops can become significantly heavier than conventional timber or laminate tables, affecting the furniture base, transport and installation process.
Weight depends on:
- Material density
- Length
- Width
- Thickness
A large granite or marble table therefore needs an appropriate base.
The table legs should not be selected purely for appearance.
Supporting Restaurant Table Tops
The base must distribute the weight of the stone evenly and provide sufficient stability for normal restaurant use.
Possible support systems include:
- Pedestal bases
- Four-leg frames
- Steel structures
- Timber bases
- Custom fabricated frames
The choice depends on the table dimensions and overall design.
Why Table Stability Matters
Restaurant furniture experiences repeated movement, cleaning and customer contact, so the table must remain stable when guests lean against it or place equipment on the surface.
A beautiful stone table that rocks or shifts will quickly become a customer-experience problem.
The base should therefore be checked before the stone is permanently installed.
4. Chair Clearance Around Restaurant Tables
Chair dimensions and table dimensions must be coordinated so diners can sit comfortably without interfering with neighbouring tables or circulation routes.
Consider:
- Seat width
- Chair depth
- Armrests
- Table height
- Table thickness
- Leg position
A chair with wide arms may require more clearance than a simple dining chair.
This is why furniture schedules should be reviewed alongside the restaurant floor plan.
Table Height
The finished table height should work with the selected dining chairs and should remain consistent throughout areas where the same seating standard is used.
A mismatch between table and chair height can make an otherwise attractive restaurant uncomfortable.
Stone thickness must also be included in the final height calculation.
Table Legs and Guest Legroom
The position of table legs can affect comfort just as much as the overall table dimensions.
A central pedestal can provide excellent legroom.
Multiple legs positioned near the corners can also work well.
However, poorly positioned supports can interfere with chairs and diners’ knees.
The furniture designer should therefore coordinate the base with the seating plan.
5. Aisle Widths and Restaurant Circulation
Aisle planning is essential because customers and staff need enough room to move safely around tables without repeatedly brushing against chairs or other diners.
Circulation routes should accommodate:
- Diners
- Servers
- Food trays
- Cleaning staff
- Accessibility requirements
- Emergency movement
The exact clearance should be determined according to the applicable project standards, building requirements and restaurant layout.
Do not assume that a table fits simply because the stone itself fits within the room.
The chairs also occupy space.
Why Chairs Change the Calculation
The actual footprint of a restaurant table includes both the tabletop and the chairs around it, so circulation should be measured with chairs pulled into realistic seating positions.
A floor plan showing only table rectangles can give a misleading impression of available space.
The design should account for the occupied footprint.
Service Aisles
Staff circulation should be considered separately from guest circulation because servers may carry trays, plates and drinks through the dining area.
A route that appears acceptable for a walking customer may be uncomfortable for a staff member carrying a full tray.
This is especially important in:
- Busy restaurants
- Fine dining
- Hotels
- Banquet areas
6. Restaurant Table Tops and Turnover
Table dimensions can influence table turnover because staff need adequate access for serving, clearing and resetting tables efficiently.
Turnover is affected by many factors, including:
- Restaurant concept
- Menu
- Service model
- Average dining time
- Table size
- Staff efficiency
Stone does not automatically increase turnover.
However, a well-designed table can support efficient operations.
Easy-to-Clean Stone Table Tops
Commercial restaurant surfaces should be selected and finished with cleaning and maintenance requirements in mind.
A busy restaurant needs surfaces that can be cleaned efficiently between customers.
Consider:
- Surface finish
- Edge profile
- Seam placement
- Stain resistance
- Cleaning products
- Sealing requirements
The material should suit the restaurant’s operating conditions.
Granite Restaurant Table Tops
Granite can provide a durable natural-stone surface for restaurants while offering extensive colour and pattern variation.
It can be used for:
- Dining tables
- Bar tables
- Buffet counters
- Service counters
- Outdoor tables
Different granite varieties have different characteristics.
The actual stone should therefore be reviewed before large-volume fabrication.
Explore Maruti Mining’s granite solutions when specifying granite for commercial furniture.
Marble Restaurant Table Tops
Marble is particularly effective when the restaurant design prioritises luxury, natural veining and a visually distinctive dining environment.
It can be excellent for:
- Fine dining
- Luxury hotels
- Premium cafés
- High-end lounges
But restaurant operators should understand that marble can be affected by acidic substances.
Wine, citrus and acidic foods can create etching on susceptible marble.
Regular care is therefore essential.
Learn more about marble applications before specifying marble for a commercial dining environment.
Quartz Restaurant Table Tops
Engineered quartz can provide a consistent appearance and straightforward routine maintenance, making it attractive for restaurants seeking a controlled contemporary design.
Quartz is particularly useful when a project needs multiple tables with a similar visual appearance.
This can simplify the overall interior design.
However, heat protection remains important.
Very hot cookware should not be placed directly on the surface.
Discover the full range of quartz surfaces for more information on engineered stone options.
Quartzite Restaurant Table Tops
Quartzite offers natural-stone character and can provide a distinctive alternative for premium restaurant furniture.
Because it is natural stone, each slab can vary.
The project team should review:
- Colour
- Veining
- Thickness
- Surface finish
- Sealing requirements
For large restaurant projects, consistency between slabs should be considered early.
7. Planning Restaurant Table Tops in Volume
Large restaurant projects require production planning because dozens of tables may need identical dimensions, edge profiles, finishes and bases.
Volume fabrication should begin with an approved schedule.
For example:
| Table Type | Quantity | Dimensions | Seats | Stone | Edge |
|---|---|---|---|---|---|
| Two-person | 12 | Project-specific | 2 | Selected stone | Eased |
| Four-person | 18 | Project-specific | 4 | Selected stone | Eased |
| Six-person | 6 | Project-specific | 6 | Selected stone | Eased |
| Communal | 2 | Project-specific | 8–10 | Selected stone | Custom |
The exact dimensions should come from the architectural and furniture drawings.
Why a Table Schedule Matters
A detailed table schedule reduces fabrication errors and makes it easier to control quantities, slab requirements, delivery and installation.
It should identify:
- Table number
- Quantity
- Dimensions
- Stone type
- Thickness
- Finish
- Edge profile
- Base type
- Cut-outs
- Location
This is especially valuable for hotels and restaurant chains.
Slab Yield and Restaurant Table Tops
The dimensions and quantity of restaurant tables affect how efficiently the selected stone slabs can be cut, making nesting and slab planning important for controlling waste and cost.
For a large project, the fabricator may arrange multiple table tops on each slab.
This can influence:
- Material consumption
- Number of slabs required
- Waste
- Seam requirements
- Colour consistency
Good planning can improve material efficiency without compromising the design.
Selecting Slabs for Multiple Tables
When multiple tables need to look similar, slab selection should happen before mass fabrication so that the natural variation of stone can be managed.
Natural stone is not manufactured in a perfectly uniform batch.
Two slabs from the same material can display different:
- Veining
- Colour
- Mineral movement
- Background tones
The client should understand this before approving the final production.
Bookmatching Restaurant Tables
Bookmatching can create an impressive visual effect on feature restaurant tables, especially when using strongly veined marble or quartzite.
It may be appropriate for:
- VIP dining
- Hotel restaurants
- Signature tables
- Reception areas
It is usually less practical for high-volume standard furniture where consistency and production efficiency are more important.
Restaurant Table Top Edges
The edge profile affects the visual quality, comfort and perceived thickness of a restaurant table top.
Popular options include:
- Eased
- Pencil round
- Bullnose
- Bevelled
- Straight polished
For high-traffic dining environments, softened edges can provide a practical advantage.
Why Eased Edges Work Well
An eased edge creates a subtle transition between the horizontal surface and the side of the table without making the furniture visually heavy.
It can work particularly well for:
- Cafés
- Restaurants
- Hotels
- Outdoor dining
The profile should be selected according to the overall design.
Restaurant Table Tops and Accessibility
Restaurant furniture layouts should consider accessibility from the beginning rather than attempting to create accessible seating after the dining plan has been completed.
The design team should consider:
- Accessible routes
- Seating positions
- Table clearances
- Table heights
- Wheelchair access
- Door and aisle clearances
Applicable Kenyan building and accessibility requirements should be incorporated into the project design.
Restaurant Tables in Outdoor Areas
Outdoor restaurant tables require stone and support systems suitable for exposure to weather, moisture, temperature changes and environmental debris.
The project should consider:
- Rain
- Sunlight
- Dust
- Humidity
- Cleaning
- Metal corrosion
- Drainage
The table base is especially important because a durable stone top can still be undermined by an unsuitable supporting frame.
Stone Tables in Coastal Kenya
Coastal restaurant projects require additional attention to moisture, humidity and salt exposure, particularly for the supporting metalwork and surrounding furniture components.
Natural stone selection should be coordinated with the full environment.
Metal supports may require suitable corrosion-resistant specifications.
Restaurant Table Tops and Maintenance
A commercial stone table maintenance programme should be simple enough for staff to follow consistently and specific enough to prevent avoidable damage.
A basic routine should include:
- Remove food debris.
- Wipe spills promptly.
- Use approved cleaning products.
- Avoid abrasive materials.
- Inspect the surface.
- Report chips or cracks.
- Follow sealing recommendations where applicable.
Training cleaning staff is particularly important.
Marble Maintenance in Restaurants
Marble requires special attention in restaurant environments because food and drinks can expose the surface to acids and staining substances.
Staff should know that common substances such as:
- Lemon
- Lime
- Vinegar
- Wine
- Tomato-based sauces
can affect susceptible marble surfaces.
Prompt cleaning is therefore important.
Granite Maintenance in Restaurants
Granite is generally practical for commercial use, but appropriate cleaning and sealing should still be part of the maintenance plan.
Avoid abrasive cleaning.
Use appropriate products.
Clean spills promptly.
Inspect high-use surfaces regularly.
Quartz Maintenance in Restaurants
Quartz can be easy to maintain in busy dining environments, but the surface should still be protected from excessive heat and unsuitable chemicals.
Follow the specific manufacturer’s instructions.
Do not assume that every commercial cleaning product is compatible with every quartz surface.
Restaurant Table Tops and Food Service
Stone table tops used directly for dining should be specified with food-contact use, cleaning requirements and the intended surface finish in mind.
The surface should be:
- Smooth enough for practical cleaning
- Appropriately finished
- Properly maintained
- Free from unnecessary surface damage
Edges and seams should also be fabricated carefully.
Stone Table Tops for Cafés
Cafés can benefit from smaller stone tables because they provide a premium appearance while allowing flexible arrangements for individuals and small groups.
Round two-person tables can work particularly well in compact spaces.
Small rectangular tables can be placed along walls.
A combination of table sizes can improve seating flexibility.
Stone Tables for Fine Dining
Fine-dining restaurants can use premium marble, granite or quartzite as part of a highly coordinated interior where the table itself contributes to the guest experience.
The stone selection may focus heavily on:
- Veining
- Colour
- Texture
- Edge detail
- Lighting
Here, the table becomes part of the architecture.
Stone Tables for Hotels
Hotel restaurants often require a balance between luxury appearance and practical durability because tables may be used by different guests throughout the day.
A hotel project may use different stone applications across:
- Breakfast areas
- Fine-dining rooms
- Bars
- Lounges
- Outdoor dining
The material schedule should therefore be coordinated across the entire property.
How to Reduce Restaurant Table Top Costs
Cost control should focus on efficient dimensions, slab utilisation, standardised sizes and appropriate material selection rather than simply choosing the cheapest stone.
Useful strategies include:
- Standardising table sizes
- Reducing unnecessary custom profiles
- Planning slab layouts
- Using several tables from efficiently selected slabs
- Coordinating delivery
- Ordering quantities together
However, cost savings should not compromise structural support or guest comfort.
Why Standardisation Helps
Using a limited number of table dimensions can simplify fabrication, reduce waste and make future replacement easier.
For example, a restaurant might standardise around:
- Two-person tables
- Four-person tables
- Six-person tables
Custom feature tables can then be reserved for areas where they create genuine design value.
Replacement and Future Maintenance
A restaurant should consider future replacement when selecting table dimensions and stone because accidents, renovations and expansion may require additional pieces later.
Keeping records of:
- Stone type
- Slab reference
- Thickness
- Finish
- Edge profile
- Dimensions
can make future matching easier.
This is particularly important for restaurant chains and hotel groups.
Common Restaurant Table Top Mistakes
Many commercial stone-table problems begin with poor coordination between the seating plan, furniture design and fabrication drawings.
Common mistakes include:
Making Every Table the Same Size
Different table sizes can provide greater seating flexibility.
Ignoring Chair Footprints
The table may fit while the chairs do not.
Designing Without Service Routes
Staff need practical circulation space.
Ignoring Stone Weight
The furniture base must carry the complete load.
Choosing Stone Without Slab Planning
Natural variation can affect the final appearance.
Overcomplicating Edge Profiles
Complex fabrication can increase cost without improving performance.
Failing to Plan Replacement Pieces
Future repairs become harder when material details are not documented.
How to Specify Restaurant Table Tops
A professional specification should define every element that affects the finished table, from stone type and dimensions to seating capacity, edge profile and supporting structure.
Include:
- Table identification
- Quantity
- Finished dimensions
- Seating capacity
- Stone type
- Slab reference
- Thickness
- Surface finish
- Edge profile
- Corner radius
- Base type
- Support arrangement
- Overhang
- Cut-outs
- Seam locations
- Installation requirements
- Cleaning requirements
For large projects, the table schedule should be linked directly to the furniture and architectural drawings.
Restaurant Table Tops and the Customer Experience
A properly sized restaurant table improves more than the appearance of the room; it contributes directly to comfort, service efficiency and the overall dining experience.
Guests should have enough space for their plates.
They should not feel squeezed against neighbouring diners.
Servers should be able to move naturally.
Chairs should pull out without blocking major circulation routes.
The restaurant should feel spacious even when operating at high occupancy.
Stone becomes valuable when it supports this experience rather than simply decorating the room.
Final Guide to Restaurant Table Tops
The best restaurant table tops are designed from the seating plan outward. Table size, seating capacity, circulation, chair clearance, stone thickness, support, slab utilisation and maintenance must all be coordinated before fabrication begins.
For a small café, compact two-person tables may provide maximum flexibility.
For a family restaurant, four-person tables can form the core of the seating plan.
For larger groups, six-person and communal tables can provide additional capacity.
Fine-dining restaurants may prioritise premium marble or quartzite for visual impact.
High-volume commercial spaces may prioritise practical granite or engineered quartz.
The right stone depends on the environment, design objective and maintenance expectations.
Most importantly, the stone should not be specified separately from the furniture.
The final design should account for:
- Table dimensions
- Number of covers
- Chair footprints
- Aisle widths
- Service circulation
- Table height
- Stone thickness
- Weight
- Support
- Edge profiles
- Slab availability
- Fabrication
- Delivery
- Installation
- Maintenance
For restaurant owners, architects, hotel developers, interior designers and contractors planning a commercial dining project, visit Maruti Mining’s Knowledge Base for expert stone guidance or contact the stone team for a project consultation and quotation.
You May Also Like


Bring Your Vision to Life in Stone
Imagine a space defined by elegance, durability, and timeless beauty. At Maruti Mining Limited, we transform your vision into reality with the finest selection of granite, marble, and quartz, backed by expert fabrication and installation.
Contact our team for a consultation and let’s create a legacy set in stone.
CUSTOM FABRICATION & INSTALLATION ACROSS EAST AFRICA
✔ Premium Collection of Over 80 Stone Varieties
✔ Expert Cutting, Polishing & Installation
✔ Free Project Consultation & Quote
✔ Serving Kenya (Nairobi, Karen, Mombasa), Uganda, Tanzania & beyond.
Request Your Free Consultation:
Maruti Mining Limited
Email: [email protected]
Phone: +254 736 701 174 | +254 728 789 164 | +254 733 519 836
Visit Us: Nairobi, Kenya
Website: https://marutimining.com/
Leave a Reply